Main Entrance & Reception Area Renovation
Location
Mount of Olives, Jerusalem
Area
466.20m²
Type
Healthcare / Institutional
Role
General Contracting & Project Management
Architect
CDG – Community Development Group
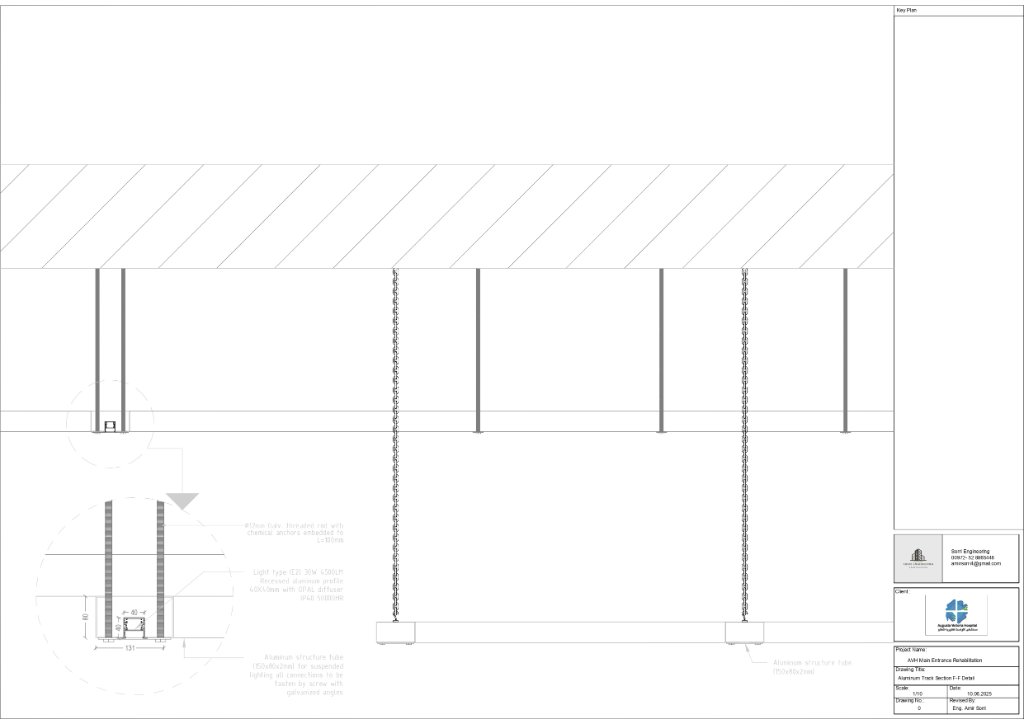
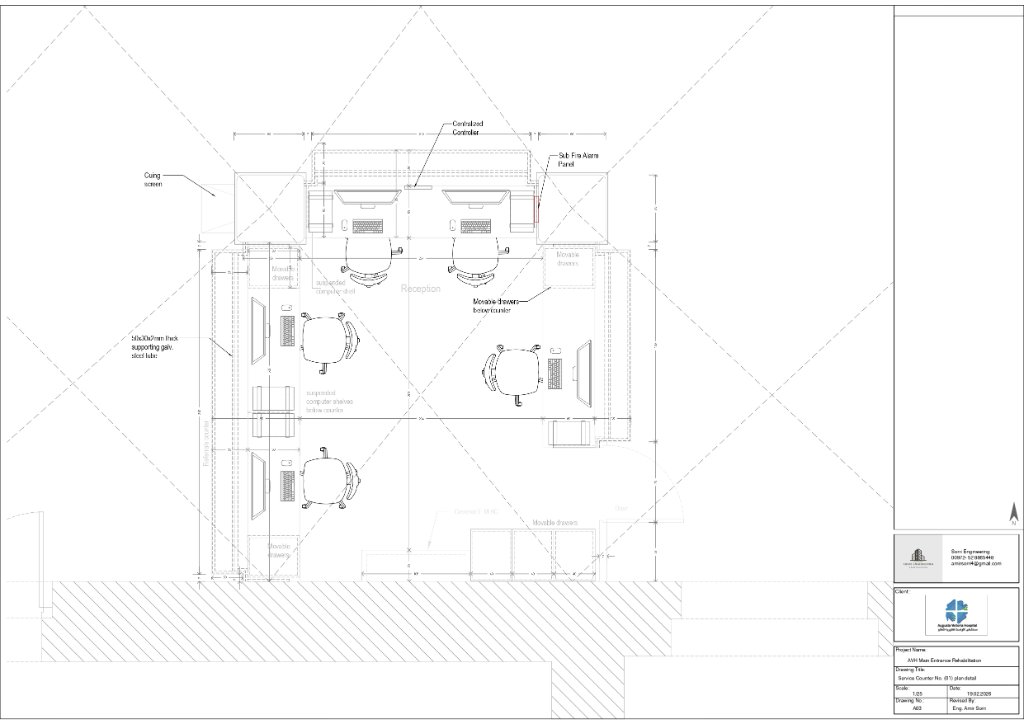
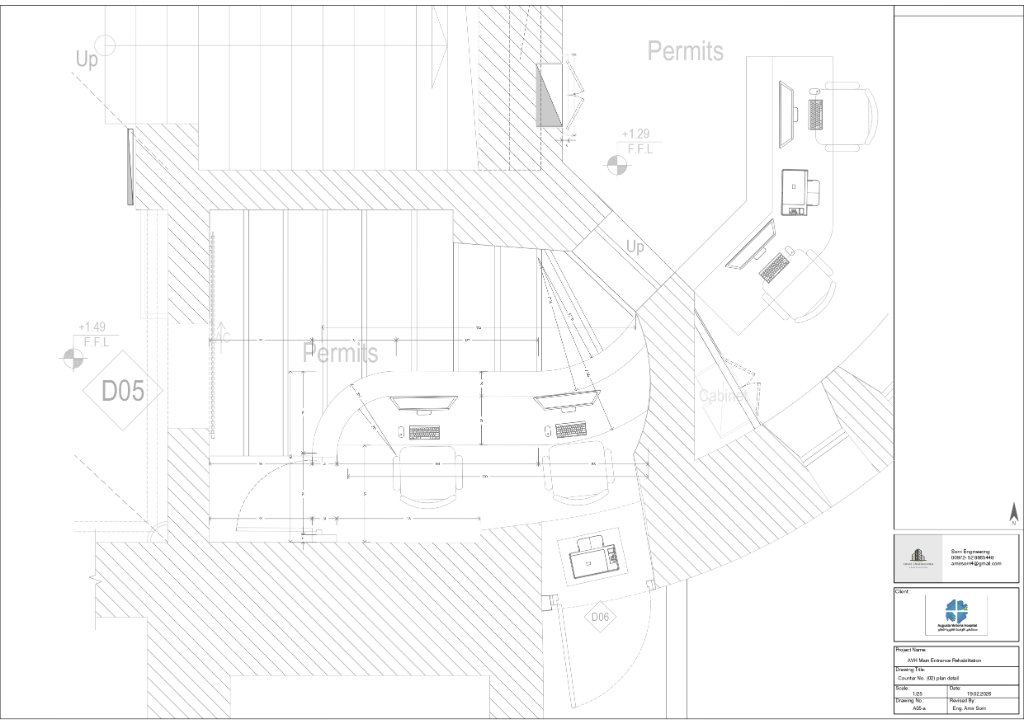
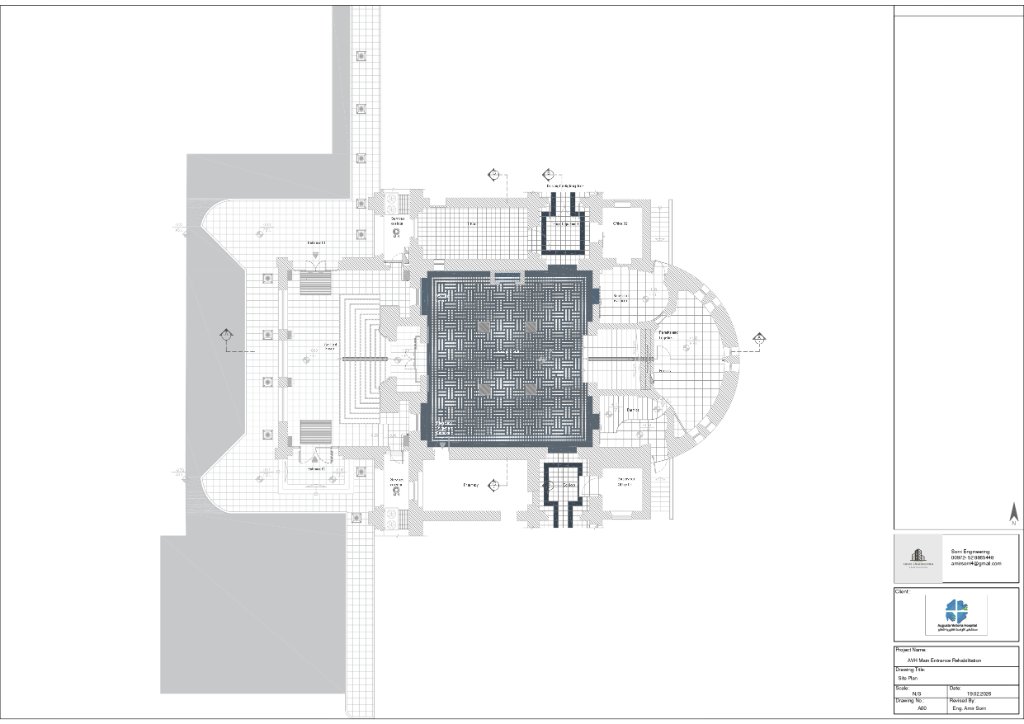
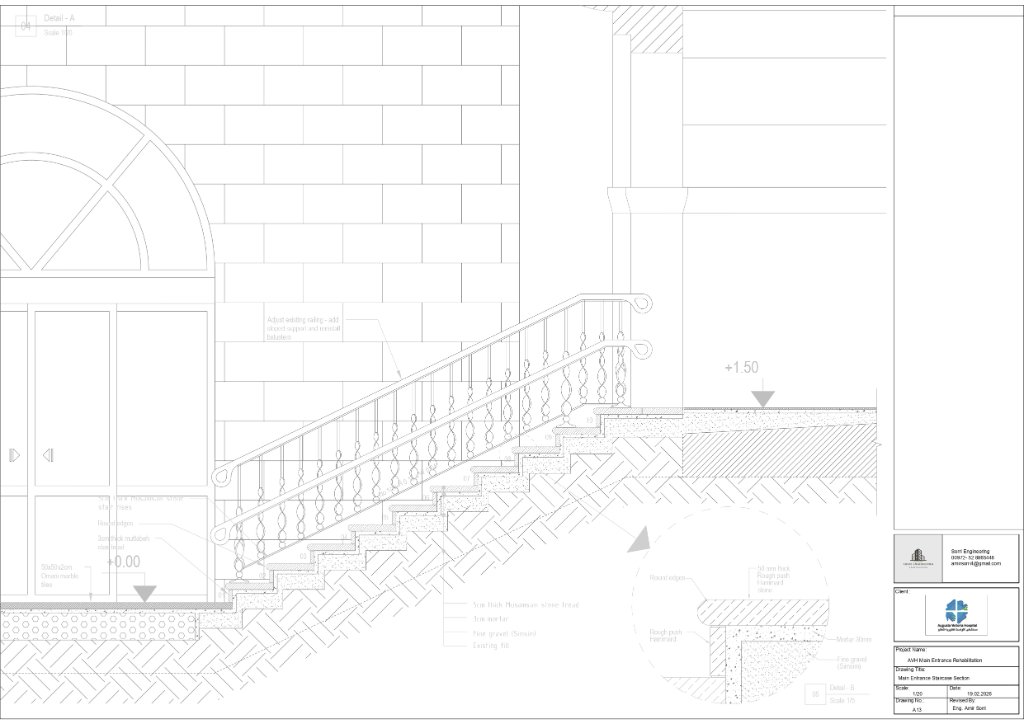
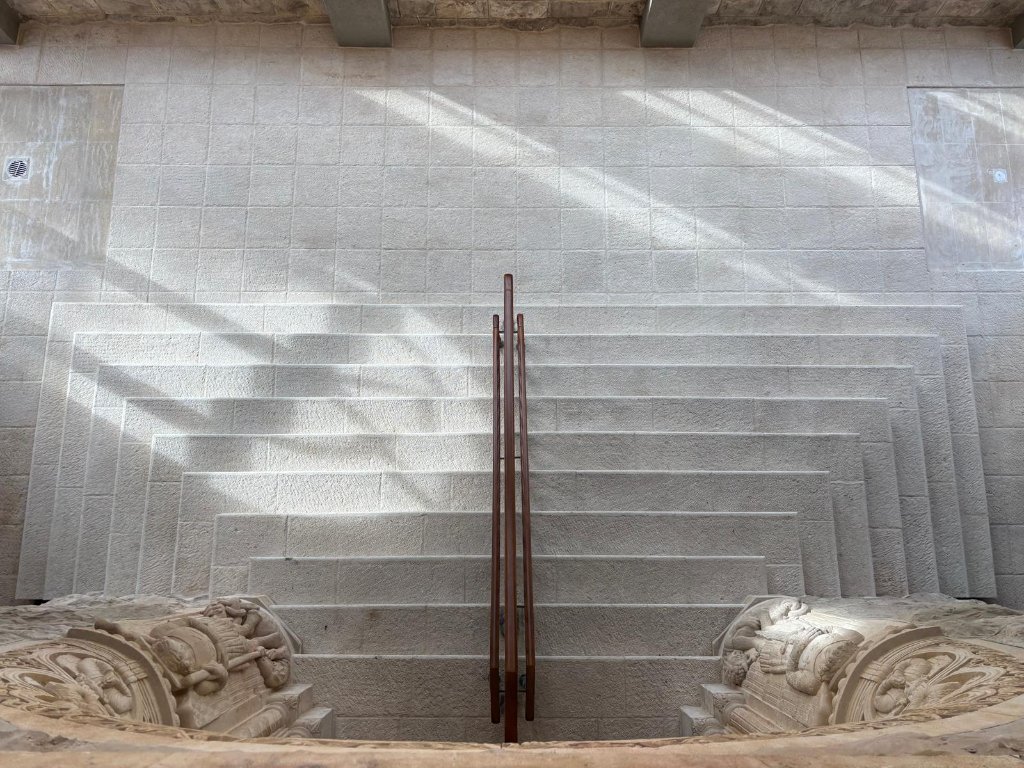
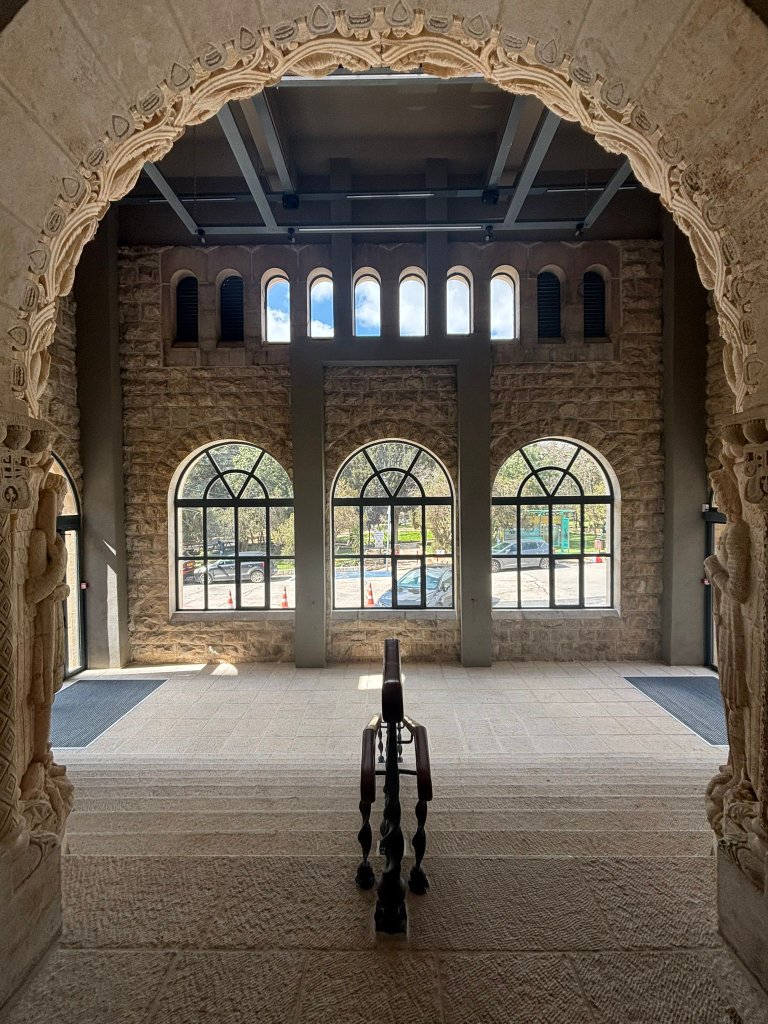
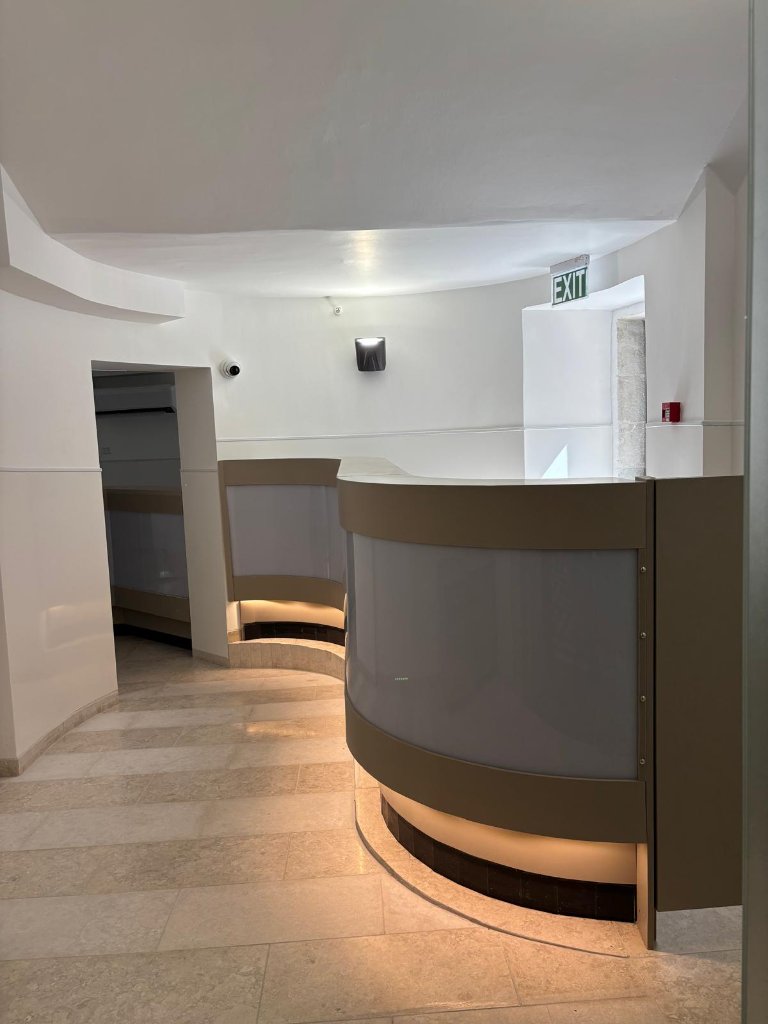
The rehabilitation of the main entrance and reception area at Augusta Victoria Hospital was carried out within a historically significant and fully operational medical facility, requiring careful coordination and phased execution to ensure uninterrupted hospital operations. The project focused on preserving original architectural elements, such as stone walls, flooring patterns, and structural features, while upgrading the space to meet contemporary healthcare standards. Key interventions included the restoration and reinstallation of original tiles, protection of existing stone elements, and the integration of new infrastructure systems including electrical, lighting, water supply, drainage, and VRF HVAC. New architectural and technical elements were introduced using a deliberately contemporary language, ensuring a clear visual distinction between the historic fabric and the added interventions, in line with conservation best practices. Custom carpentry, lighting elements, and integrated technical solutions were executed to enhance functionality while maintaining a clean and cohesive environment. The result is a renewed entrance that respects the building's heritage while delivering a modern, efficient, and welcoming healthcare space.
Interior renovation, infrastructure rehabilitation, HVAC integration, finishing works, and coordination of mechanical and electrical systems
Before & After
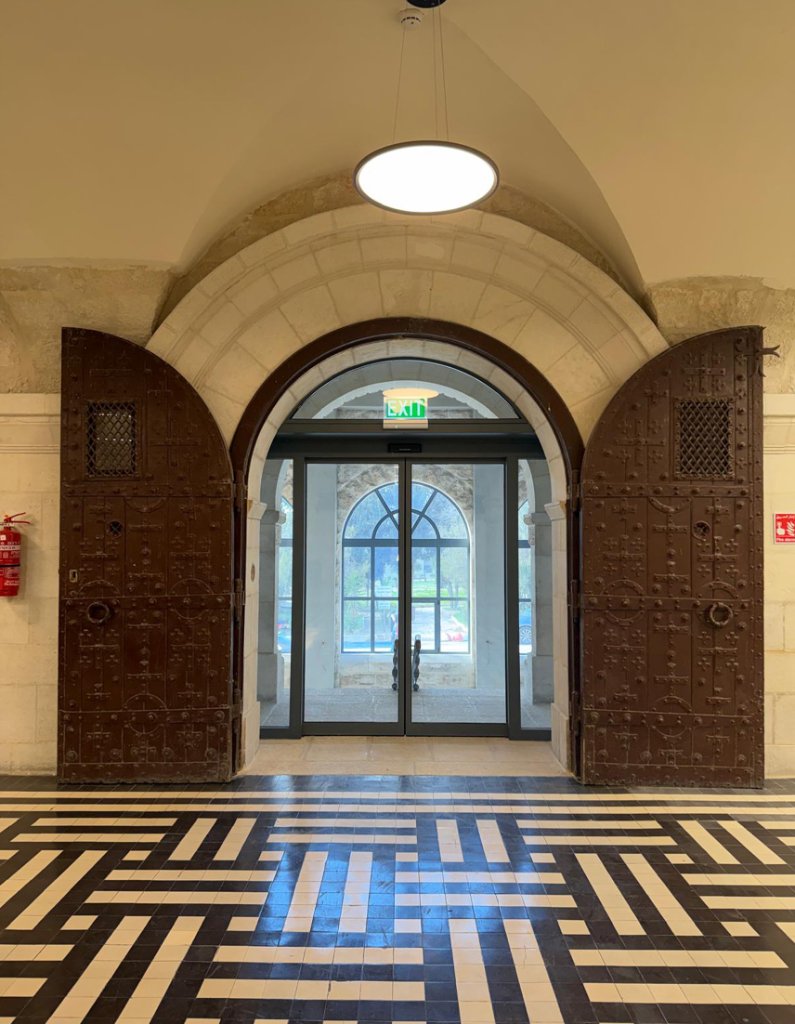
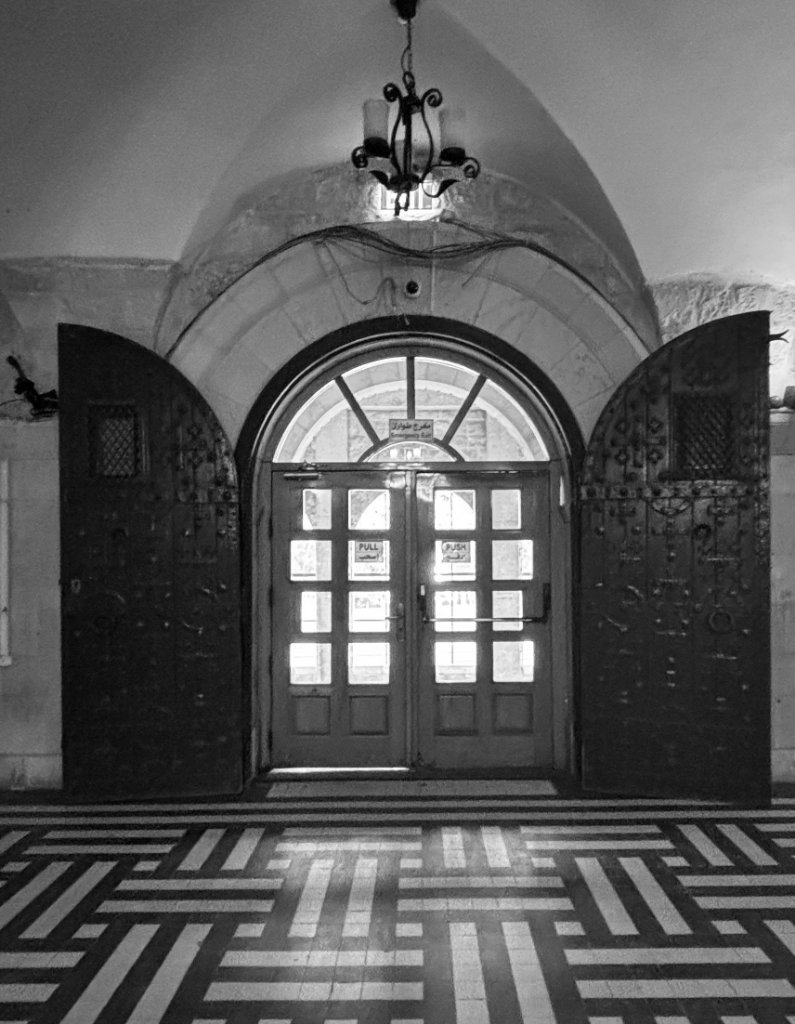
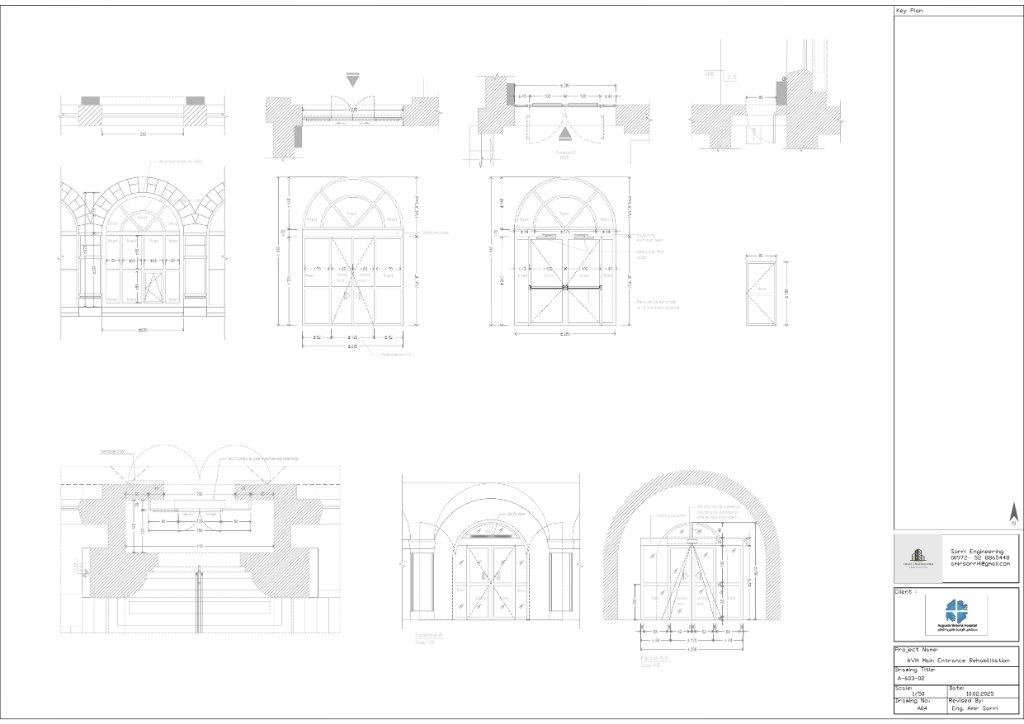
Architectural Plans
1 / 6
We'd be happy to guide you from the planning stage through to project delivery.
Book a Consultation