Specialized Healthcare Facility
Location
Mevaseret Zion, Jerusalem
Area
216.5m²
Type
Healthcare / Clinical
Role
General Contracting
Architect
Meuhedet Engineering Department
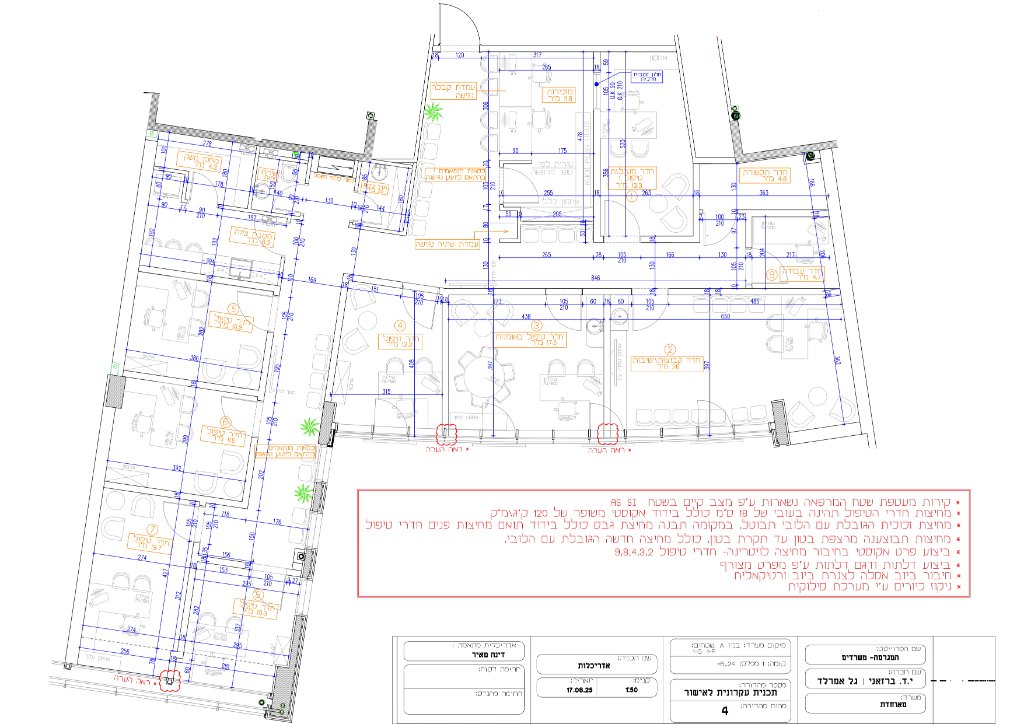
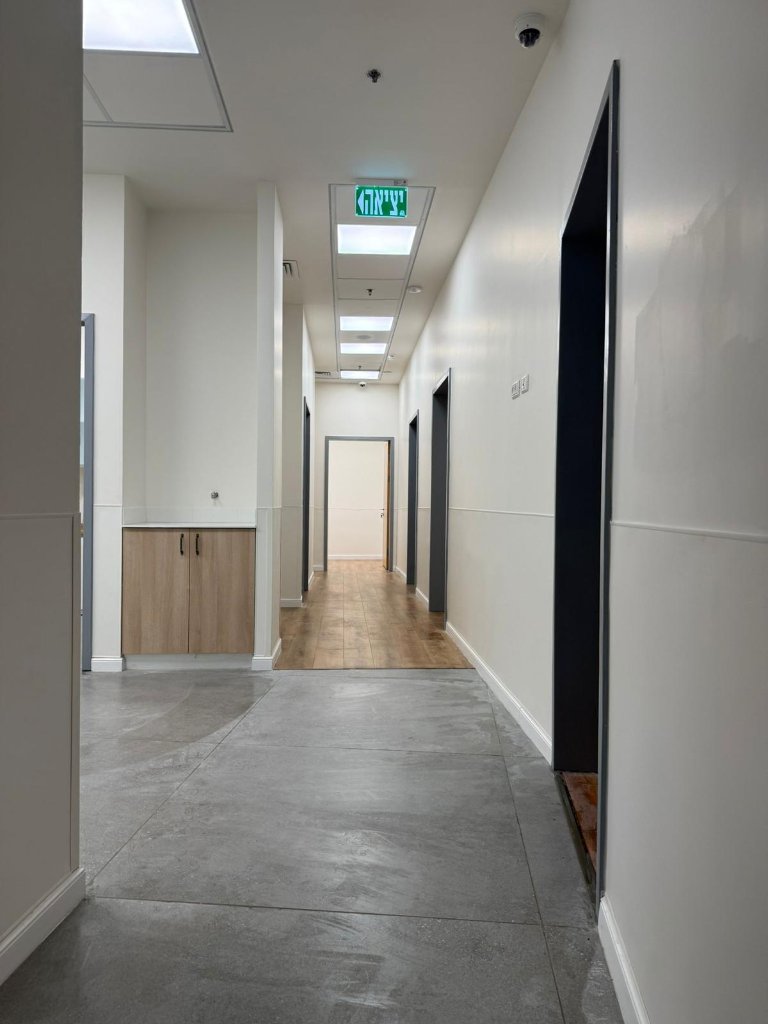
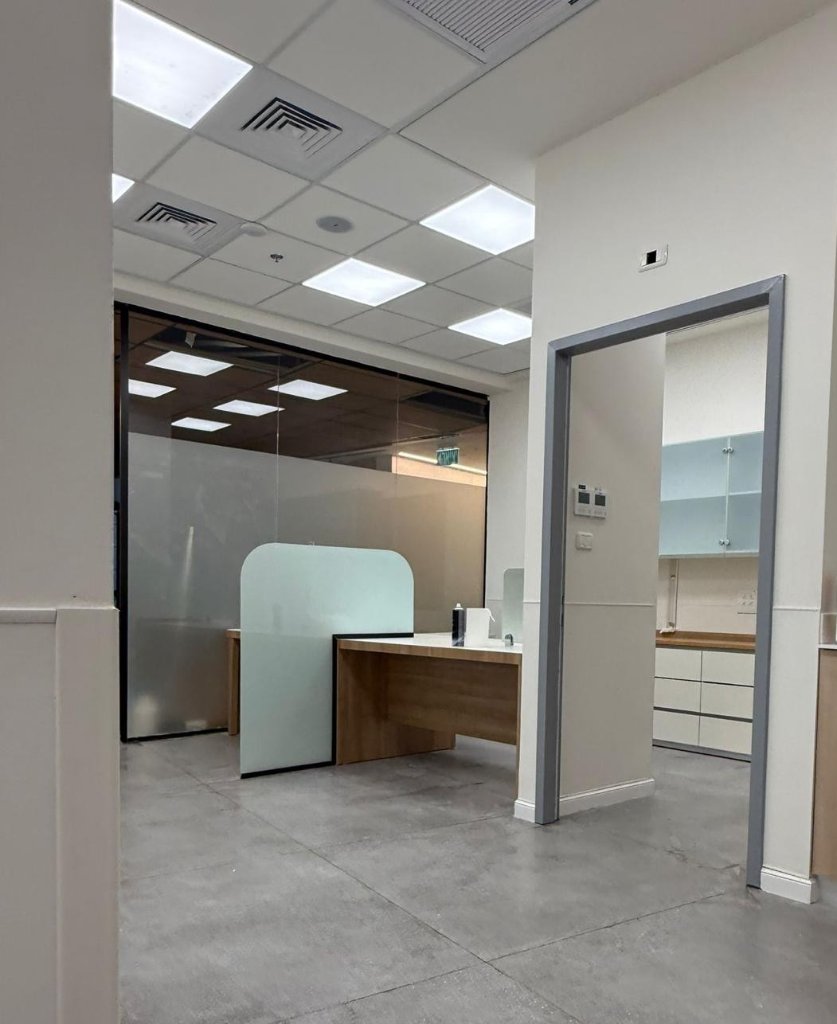
This project involved the full interior fit-out of a mental health clinic within an empty shell space. Starting from a basic structure with only essential systems in place, the works transformed the space into a fully operational healthcare facility. The scope included all construction and installation works, from partitions and finishes to the integration of electrical, plumbing, and mechanical systems. The project was delivered in coordination with the client and design team, ensuring that all requirements were met and the space was ready for use. The result is a clean, functional, and well-organized clinic environment that supports both staff efficiency and patient comfort.
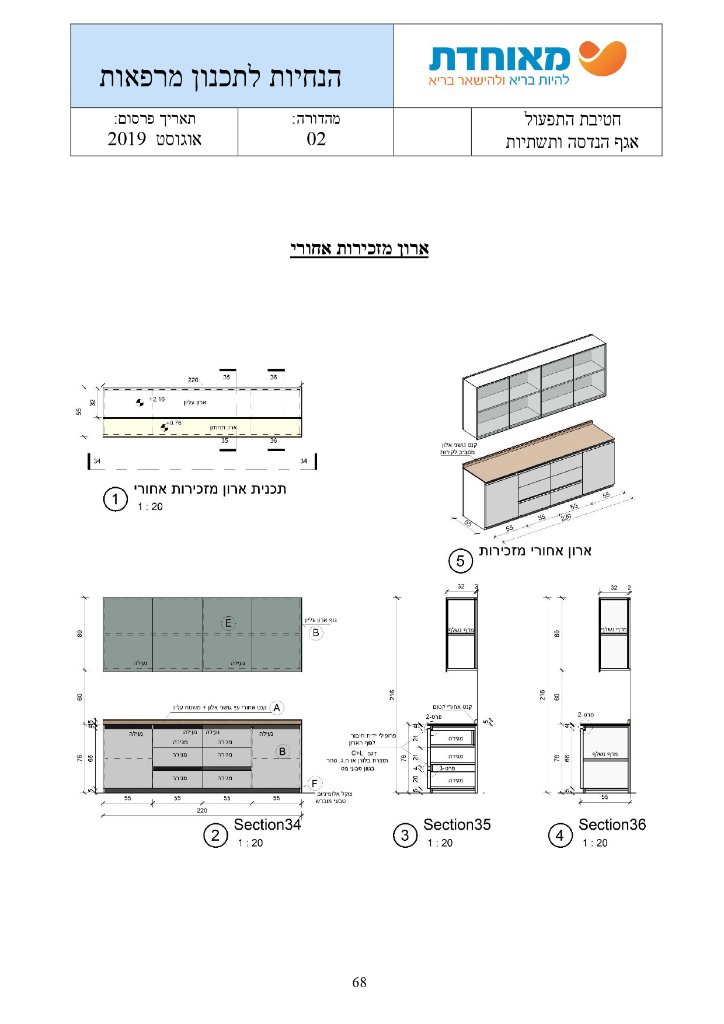
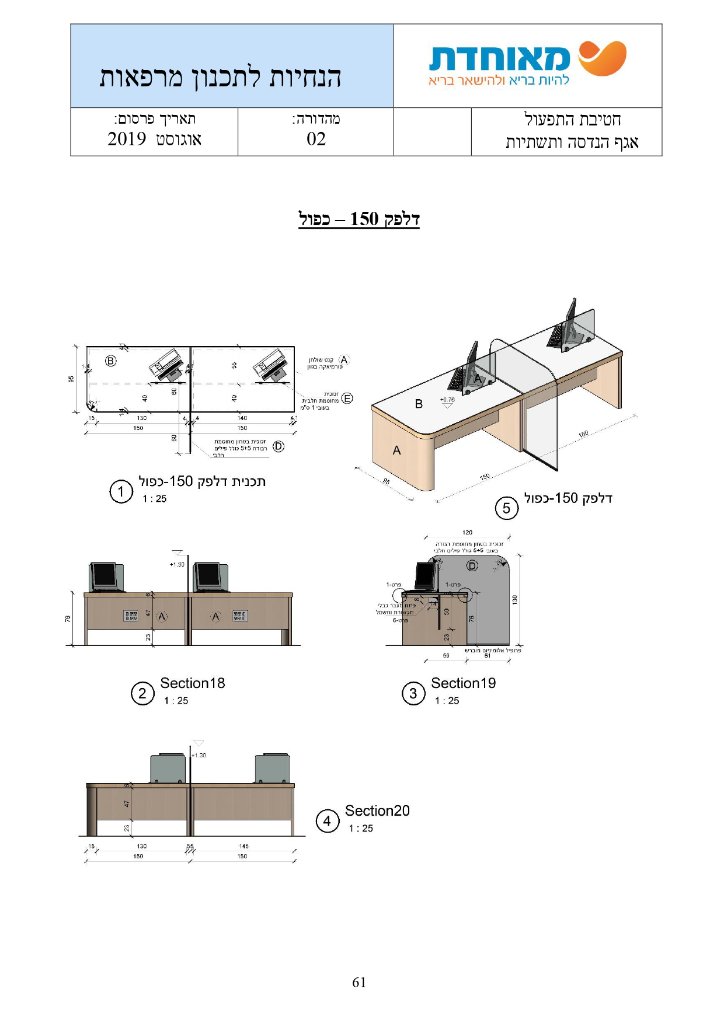
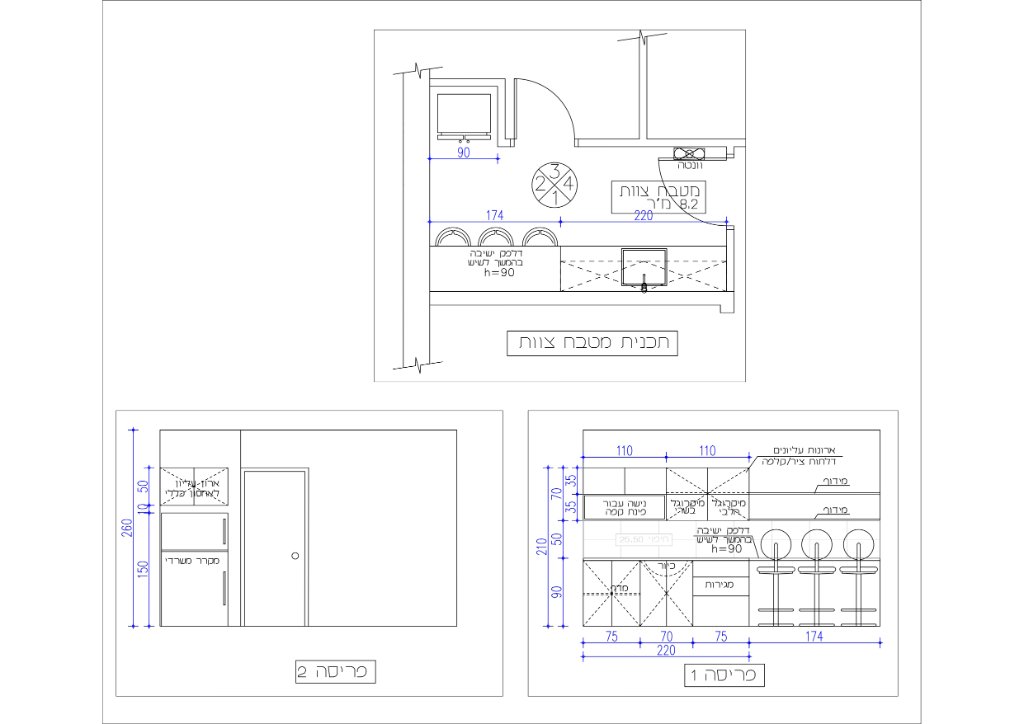
Complete interior fit-out from shell, including space planning, construction, infrastructure installation, furniture and finishing works
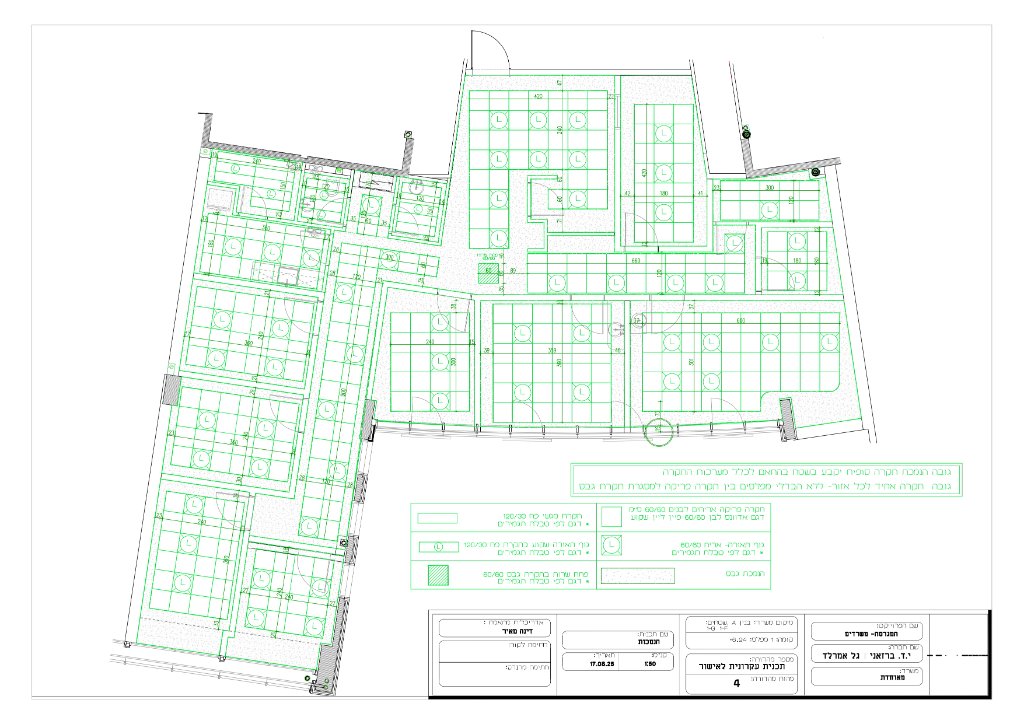
Architectural Plans
1 / 5
We'd be happy to guide you from the planning stage through to project delivery.
Book a Consultation