Law Office Renovation & Fit-Out
Location
Mevaseret Zion, Jerusalem
Area
58.6m²
Type
Commercial
Role
General Contracting
Architect
Dina Mayer / MBC
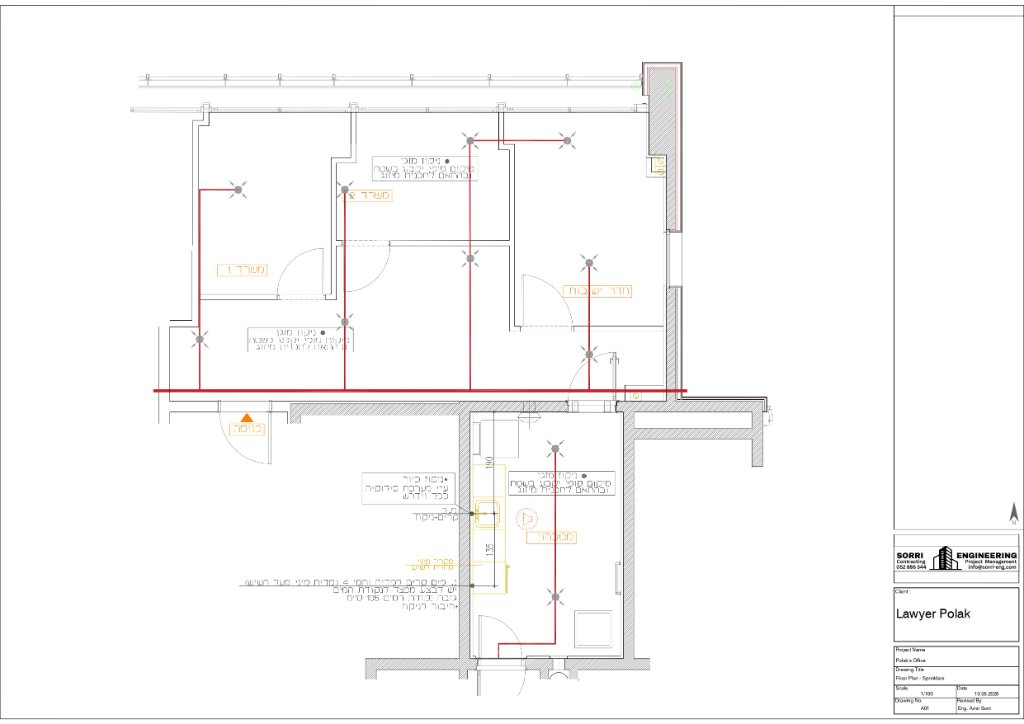
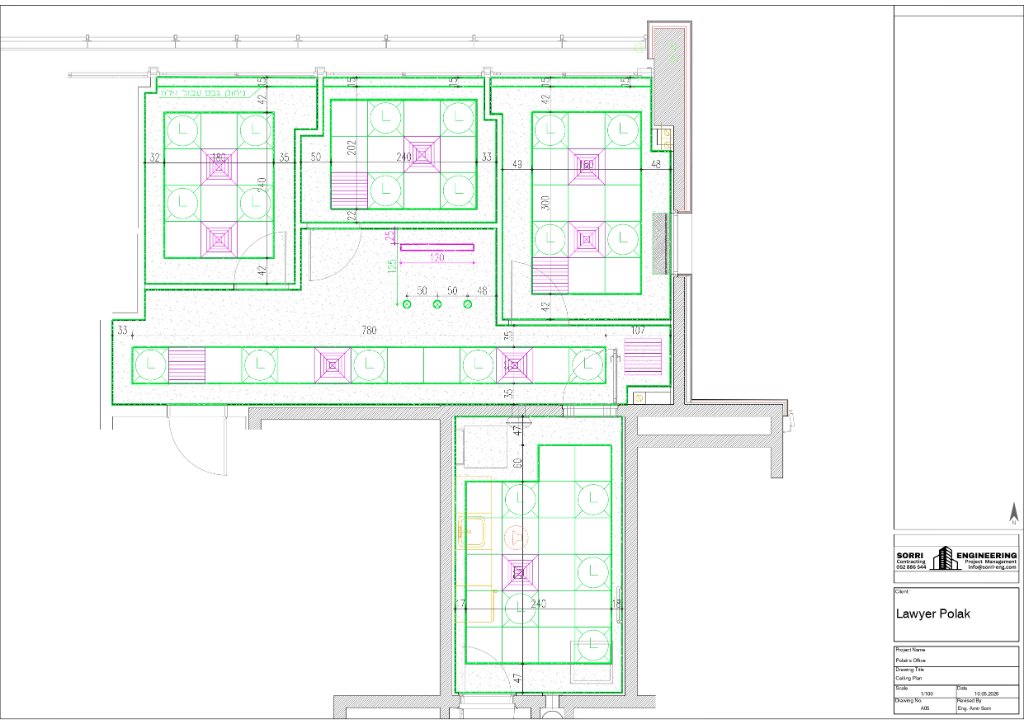
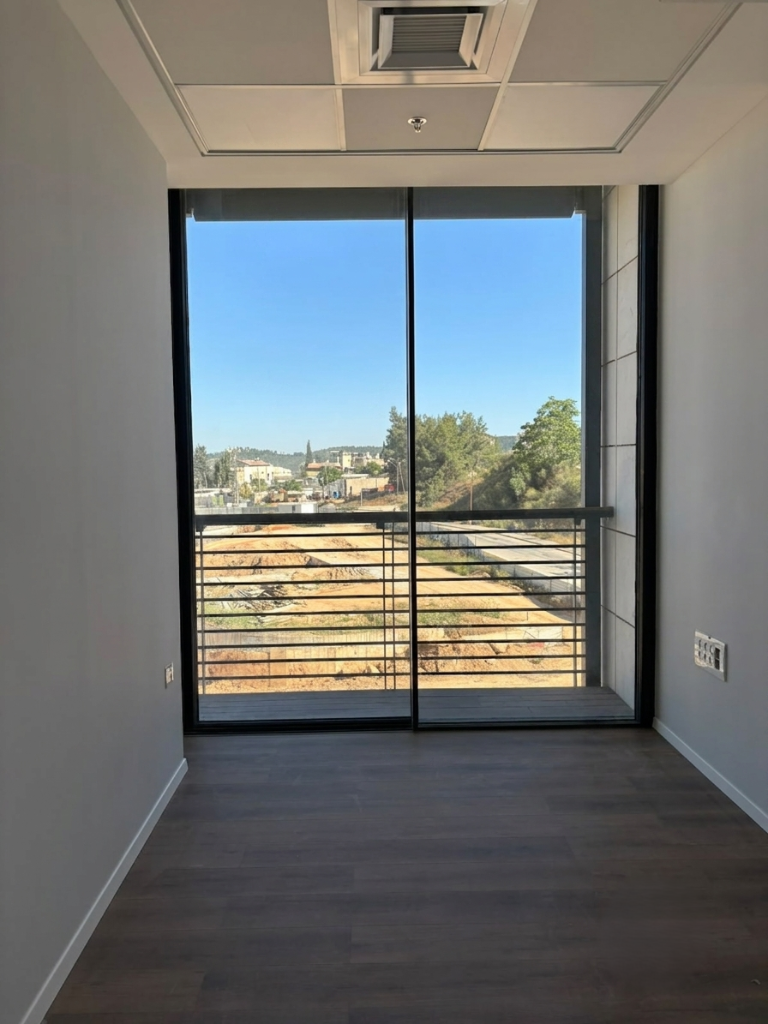
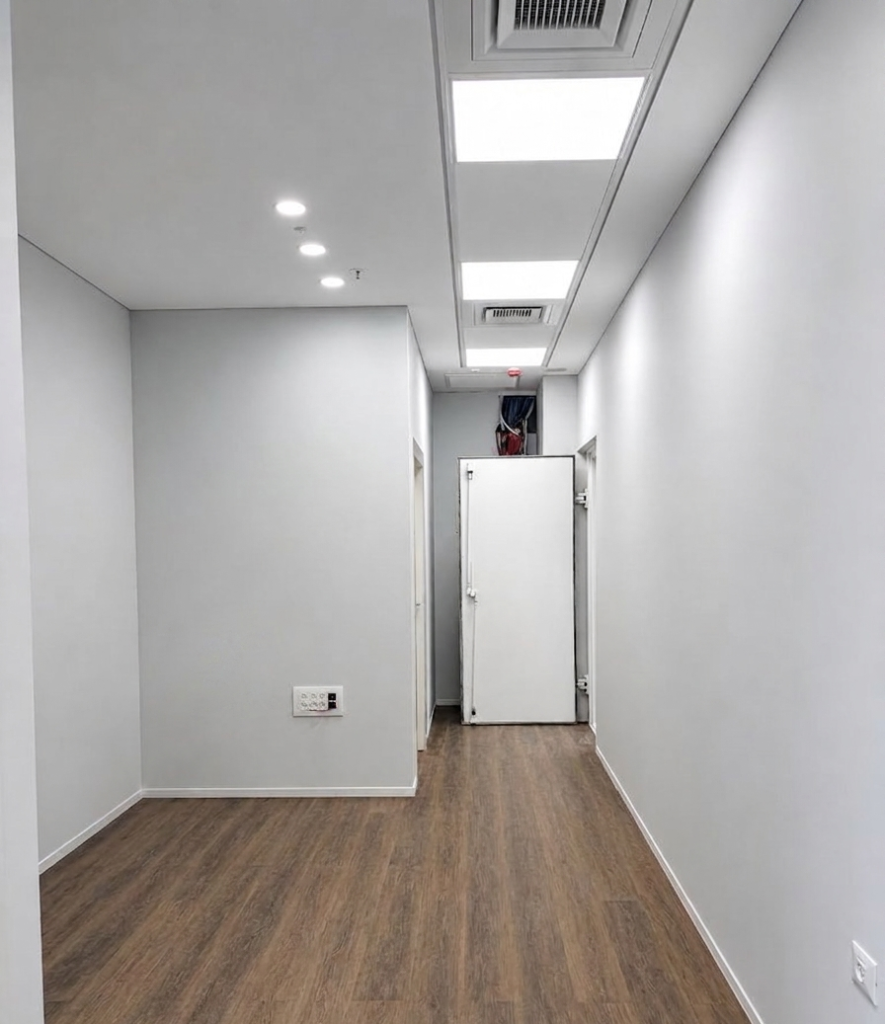
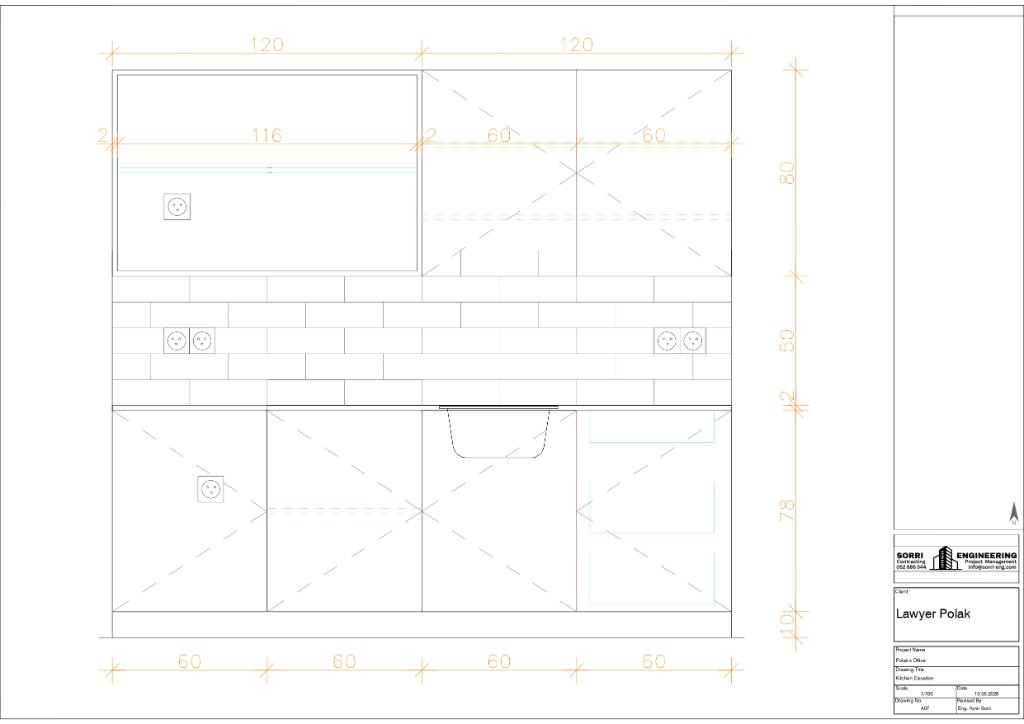
Fit-out of a lawyer's office in Mevaseret Zion. Works include full interior partitioning, parquet flooring, acoustic suspended ceilings, recessed LED lighting at 3000K, HVAC distribution with linear slot diffusers, white lacquer joinery, and a custom kitchen with Caesarstone countertop. The space includes a reception desk area, private office rooms, a waiting zone, and a kitchenette — all coordinated and executed under a single point of responsibility. Designed by architect Dina Mayer.
Full renovation and interior fit-out of a lawyer's office, including partitioning, flooring, acoustic suspended ceilings, recessed LED lighting, HVAC distribution, white lacquer joinery, and custom kitchen
Architectural Plans
1 / 3
We'd be happy to guide you from the planning stage through to project delivery.
Book a Consultation