MEP Coordination & HVAC Systems
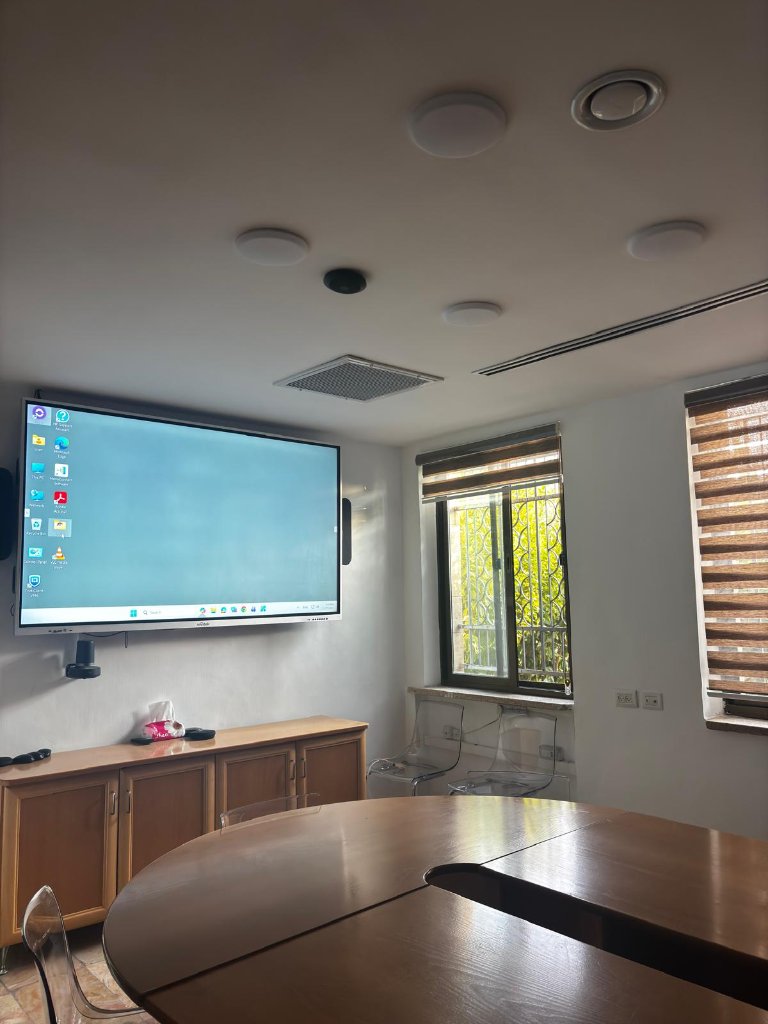
Location
Sheikh Jarrah, Jerusalem
Area
960m²
Type
Institutional / Commercial
Role
MEP Coordination & Project Management
Architect
—
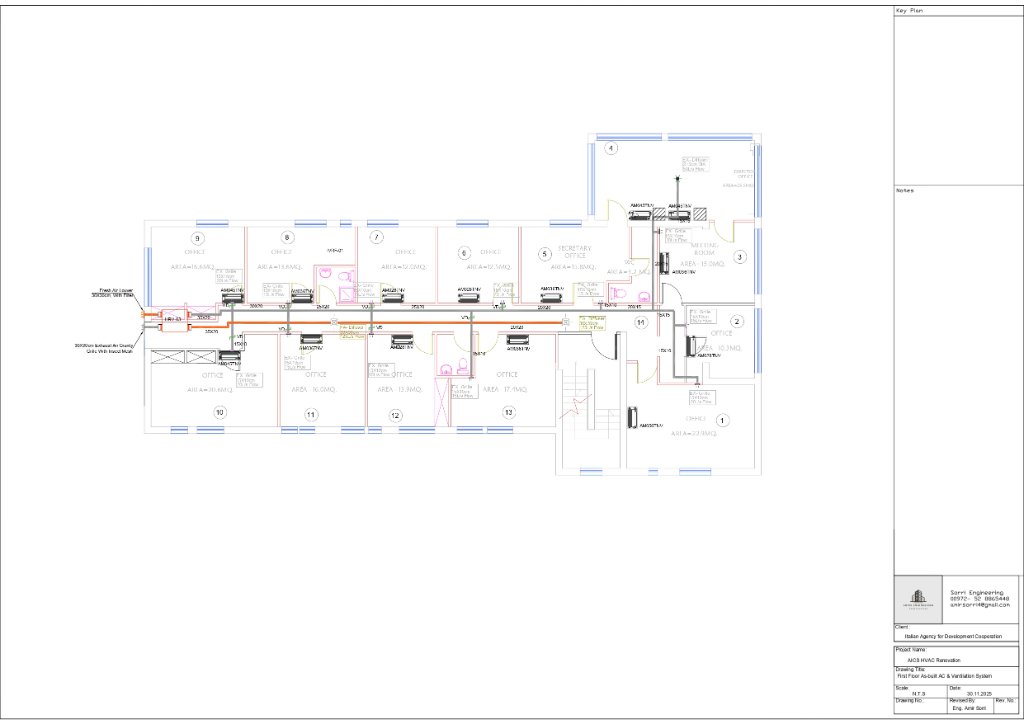
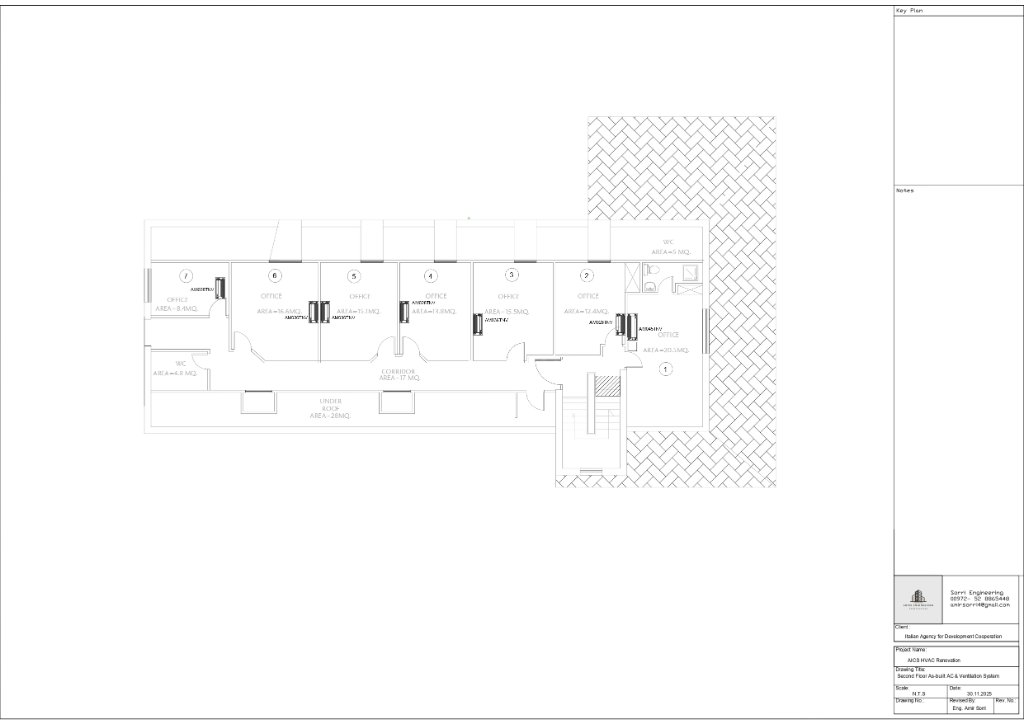
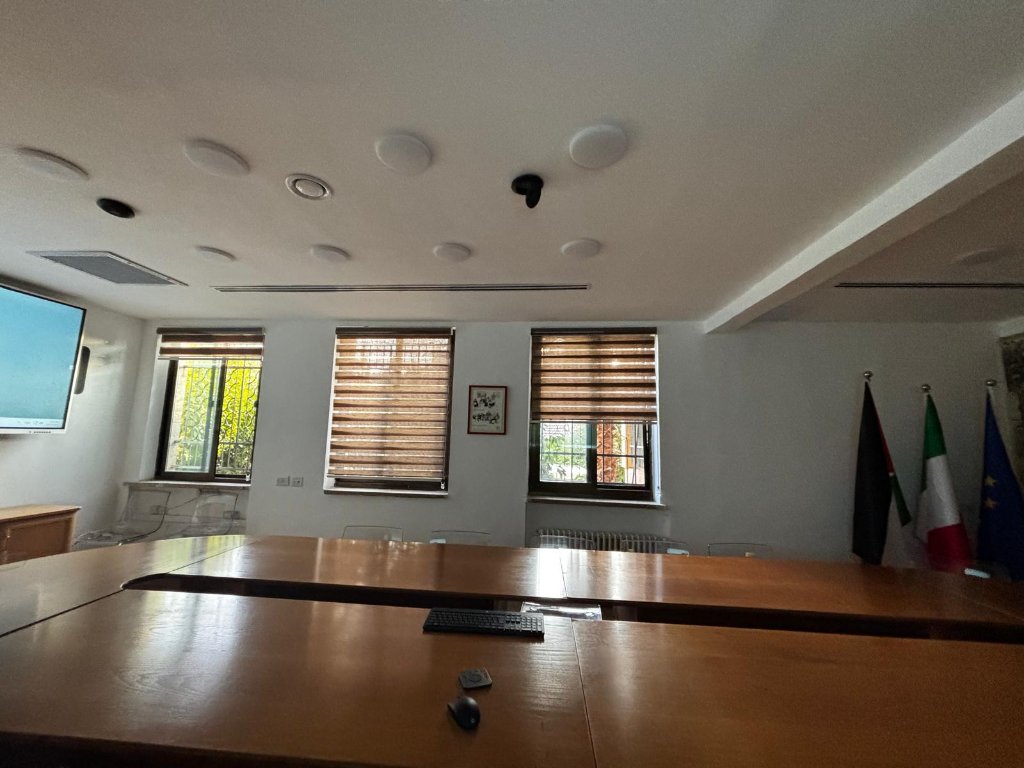
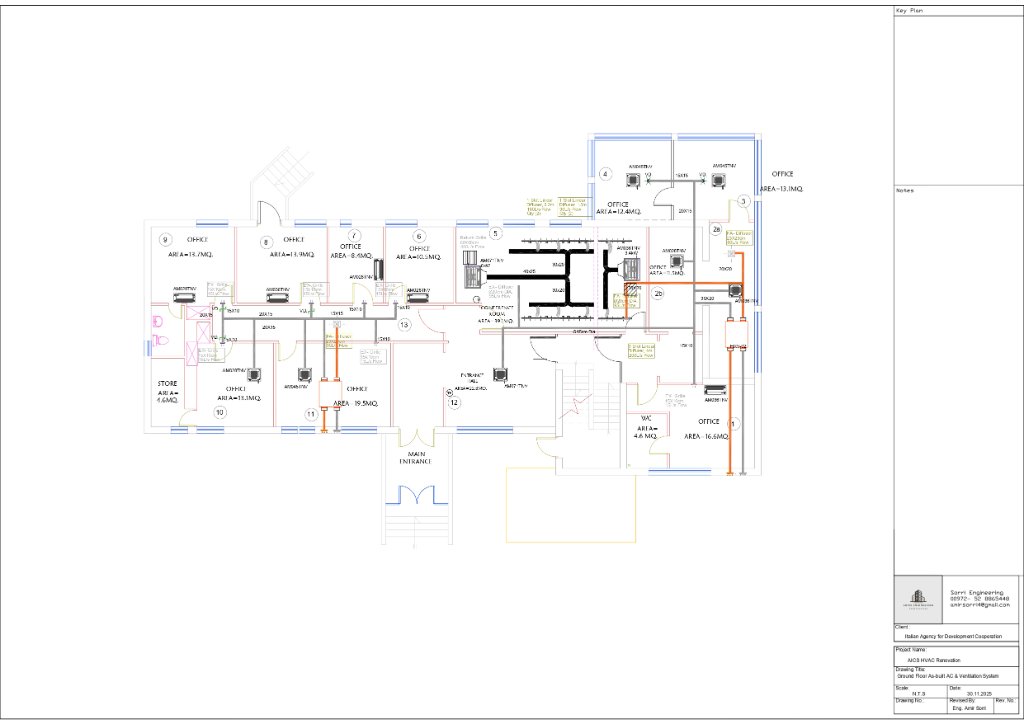
MEP coordination and HVAC systems management for the AICS Jerusalem headquarters in Sheikh Jarrah. Works include the full supply, installation, testing, and commissioning of a VRF air conditioning system with a 130kW outdoor unit, 31 indoor cassette and concealed ducted units across multiple floors, heat recovery units, galvanized ductwork with rock wool insulation, condensate drainage, fresh air and exhaust distribution, and a dedicated split unit for the server room. The scope also covers underground VRF copper piping, air distribution outlets and grilles, volume control dampers, and the trade-in of all existing HVAC units. Works are carried out in accordance with ASHRAE, SMACNA, and AICS technical specifications.
Supply, installation, testing and commissioning of a full VRF HVAC system including outdoor unit, indoor units, heat recovery, ductwork, drainage, fresh air and exhaust distribution, and server room split unit
Architectural Plans
1 / 3
We'd be happy to guide you from the planning stage through to project delivery.
Book a Consultation