Commercial Fitness Facility Fit-Out
Location
Atarot, Jerusalem
Area
1,200m²
Type
Commercial
Role
General Contracting & Project Management
Architect
—
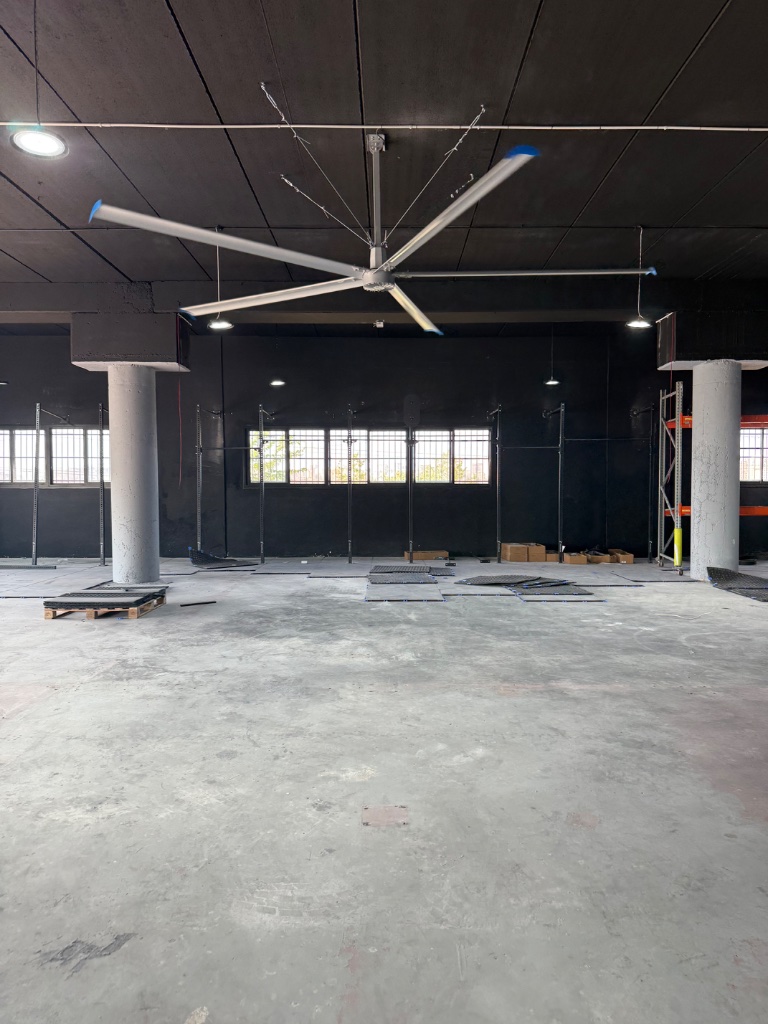
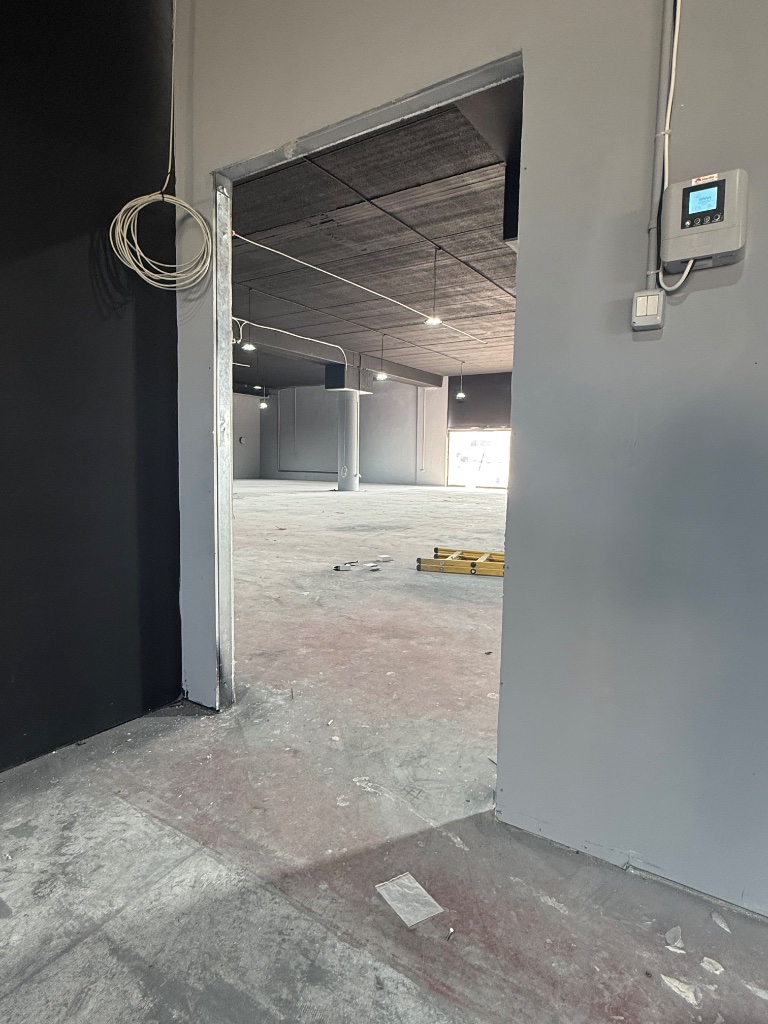
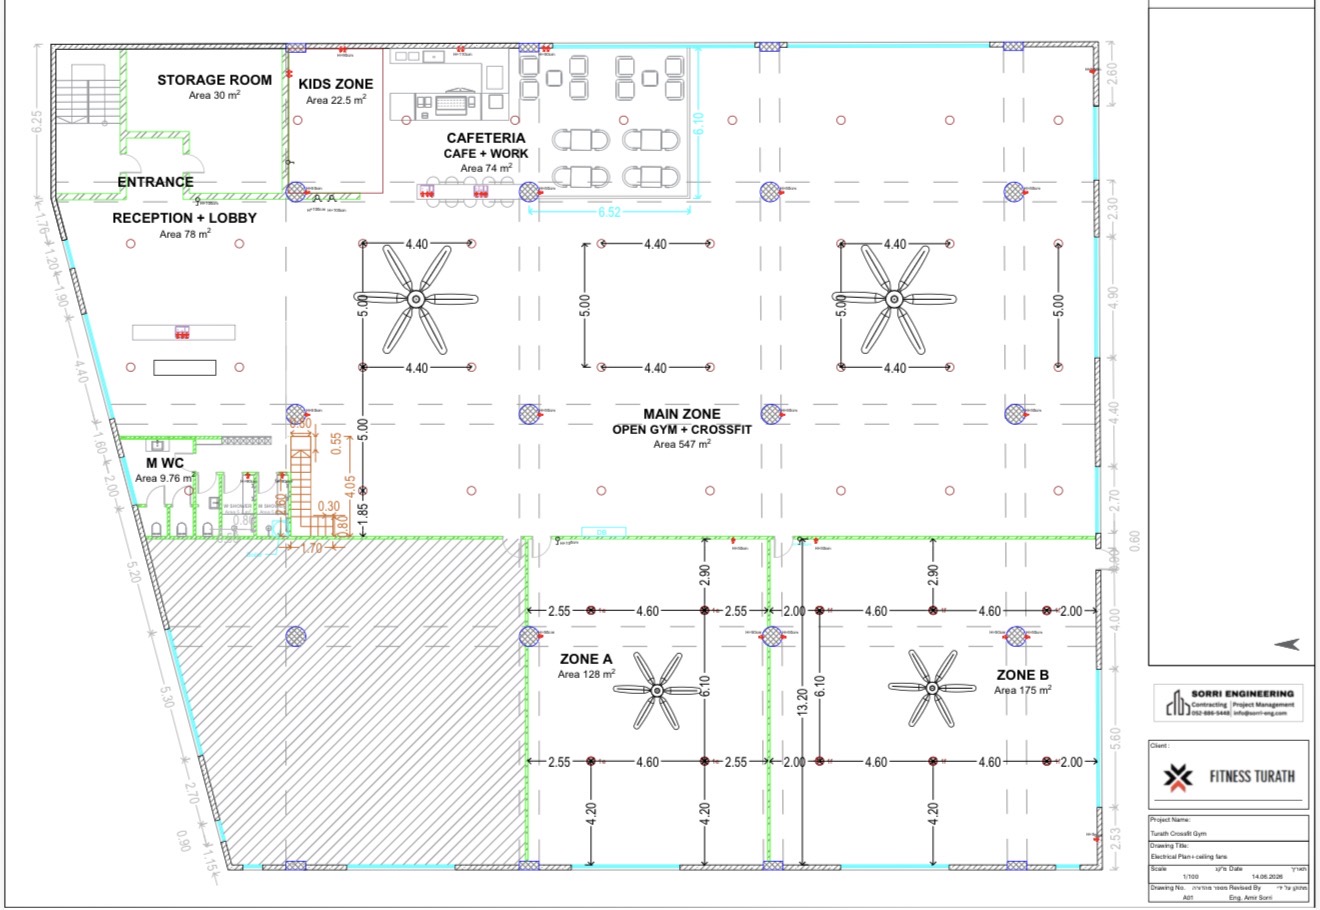
This project involves the full fit-out of the Fitness Turath commercial fitness facility in Atarot, Jerusalem. The works encompass all construction and installation activities required to deliver a fully operational fitness centre across 1,200m². The scope includes space planning, partitioning, ceiling works, finishes, and the full integration of mechanical, electrical, and plumbing systems. The project is being delivered in coordination with the client and design team to ensure all technical and operational requirements are met. The result will be a modern, well-equipped fitness facility designed to deliver an exceptional experience for its members.
Full fit-out of a large-scale commercial fitness facility, including construction works, MEP systems, finishes, and coordination
Architectural Plans
1 / 1
We'd be happy to guide you from the planning stage through to project delivery.
Book a Consultation